Architectural Monograph & Stay Review Passeig de Gràcia 38–40

The Vanguard Grandeur of Mandarin Oriental, Barcelona

Anchoring the distinguished boulevard of Passeig de Gràcia, Mandarin Oriental, Barcelona unites mid-twentieth-century banking architecture with the vanguard residential aesthetics of Patricia Urquiola.

Our comprehensive guide explores the hotel's interior sanctuaries, world-class gastronomy overseen by Catalan and Peruvian culinary traditions, a tranquil subterranean wellness spa, and an unmatched location minutes from Gaudí's most celebrated masterworks.
Design Direction Patricia Urquiola
Michelin Recognition Moments (2 Stars)
Urban Coordinate Eixample Golden Mile
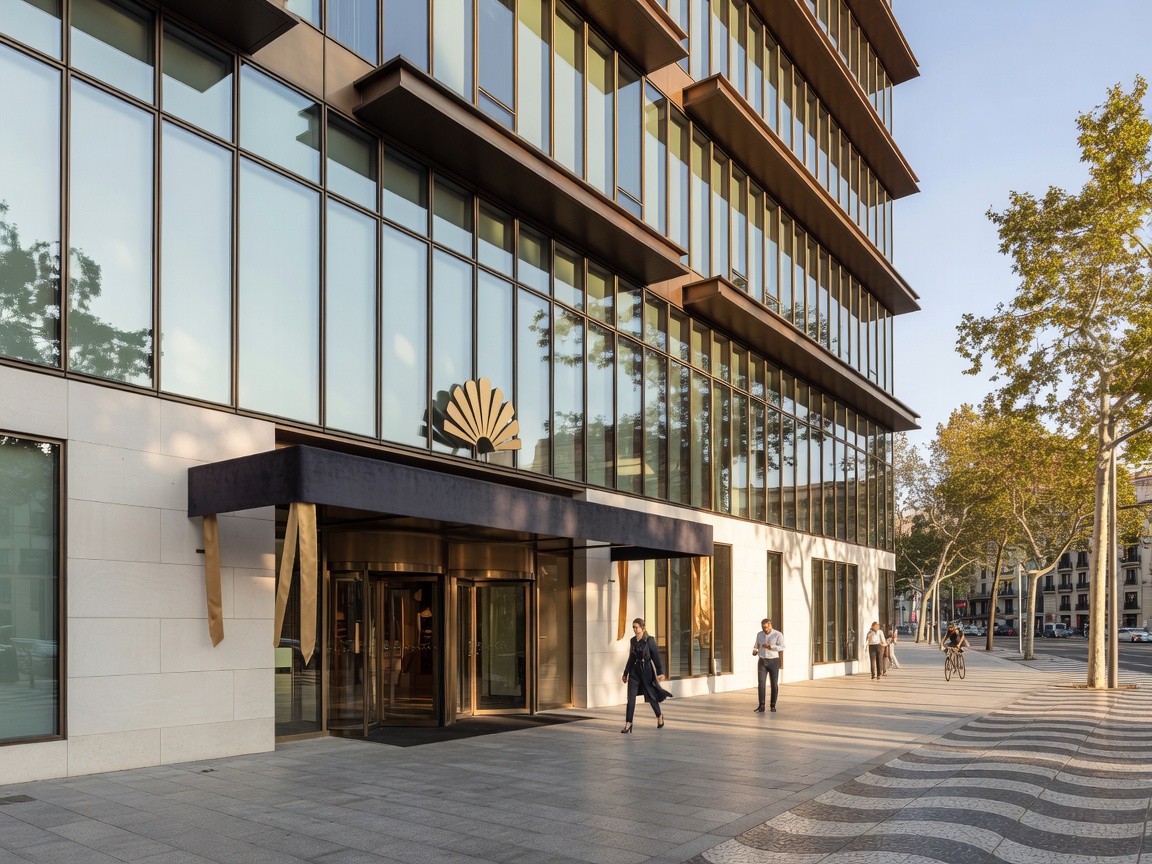
Barcelona Landmark Façade of Mandarin Oriental Barcelona at Passeig de Gràcia
Mandarin Oriental, Barcelona entrance ramp rising from Passeig de Gràcia.
Curated Chapters

The Stay Compendium

Examine each dimension of this celebrated Mediterranean retreat before planning your itinerary. Every section provides architectural context, spatial analysis, and practical traveler recommendations.

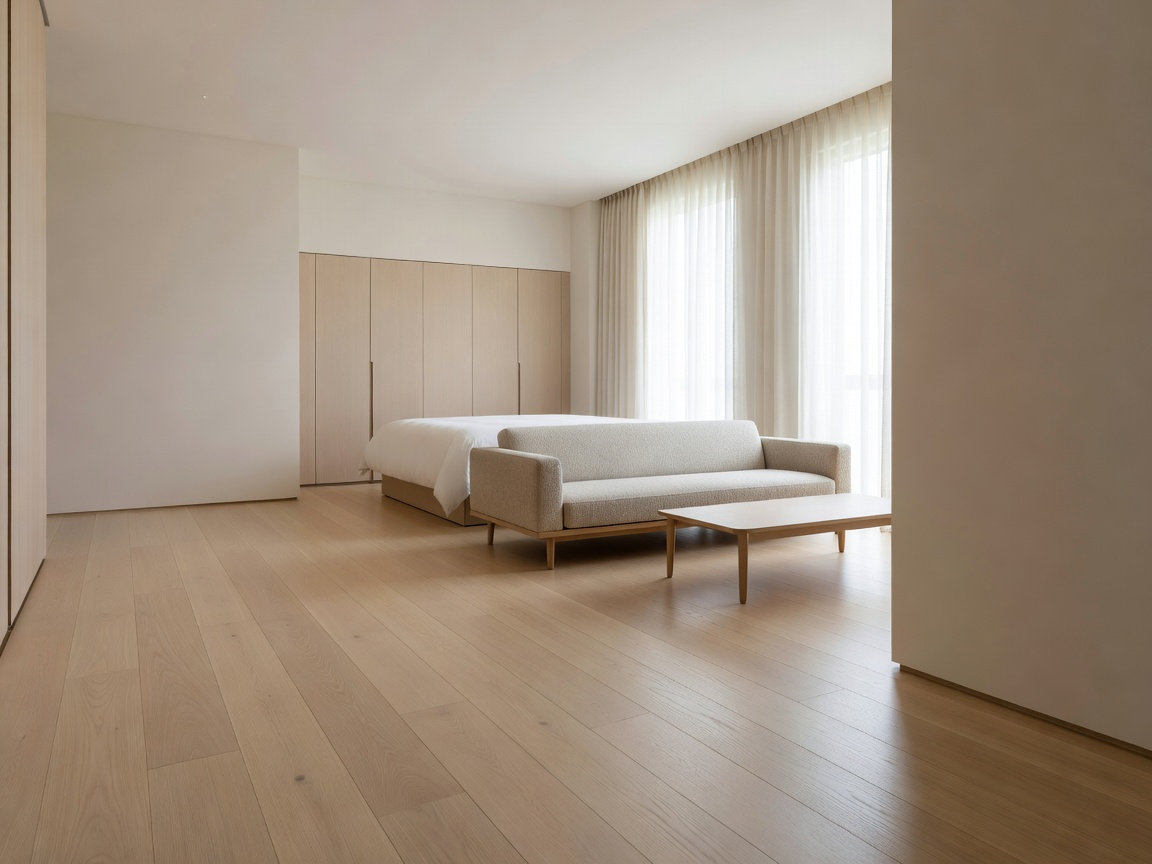
Minimalist interior of a Mandarin Oriental Barcelona suite with light oak flooring Accommodation
01 Residential Spatial Design

Rooms & Suites: Patricia Urquiola's Vision

Light-flooded spaces with white lattice screens, custom leather fittings, Corian deep-soaking bathtubs, and serene views across Passeig de Gràcia or the private Mimosa garden.
120 Keys Acoustic Glazing Mimosa Courtyard
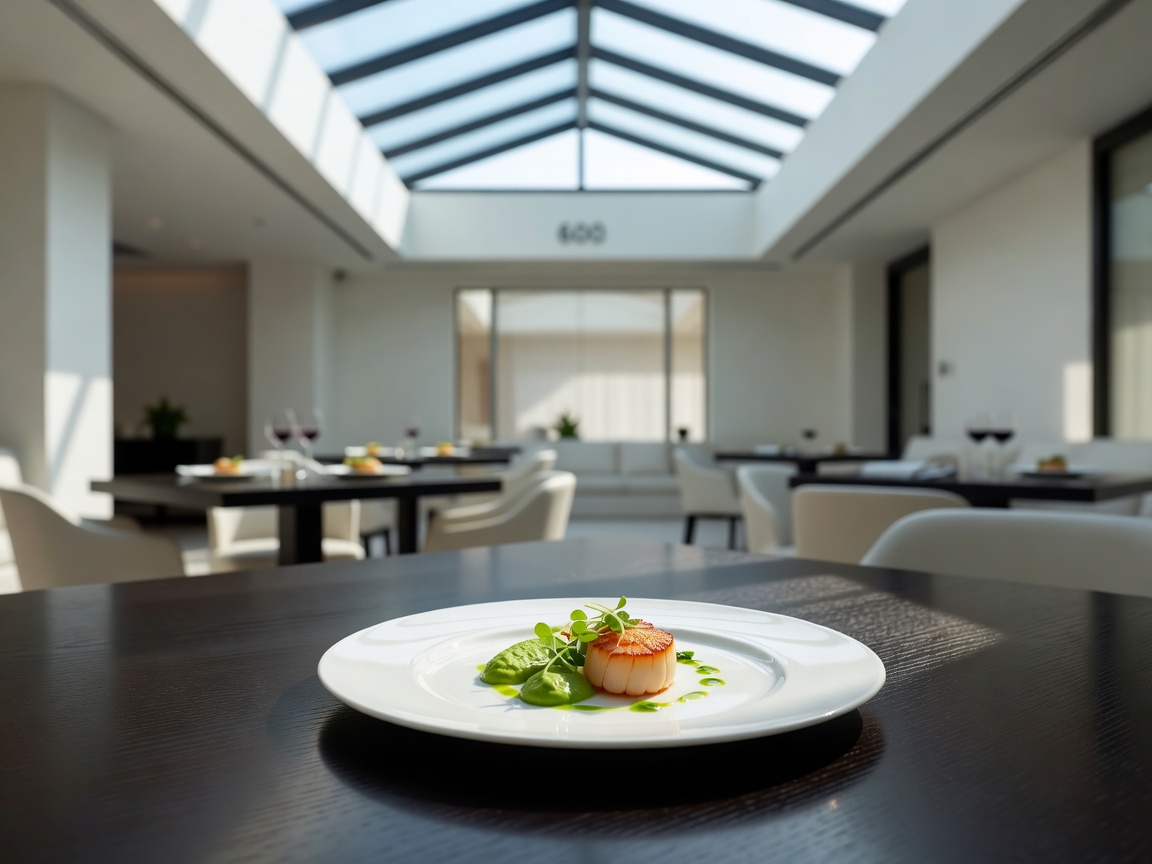
Fine dining presentation inside Blanc restaurant with glass skylight Culinary Direction
02 Michelin Gastronomy

Dining & Bars: From Moments to Terrat

Catalan haute cuisine awarded Michelin prestige by Carme Ruscalleda alongside Gastón Acurio's vibrant Peruvian Nikkei creations on the panoramic rooftop.
Moments (2 Stars) Atrium Blanc Banker's Bar
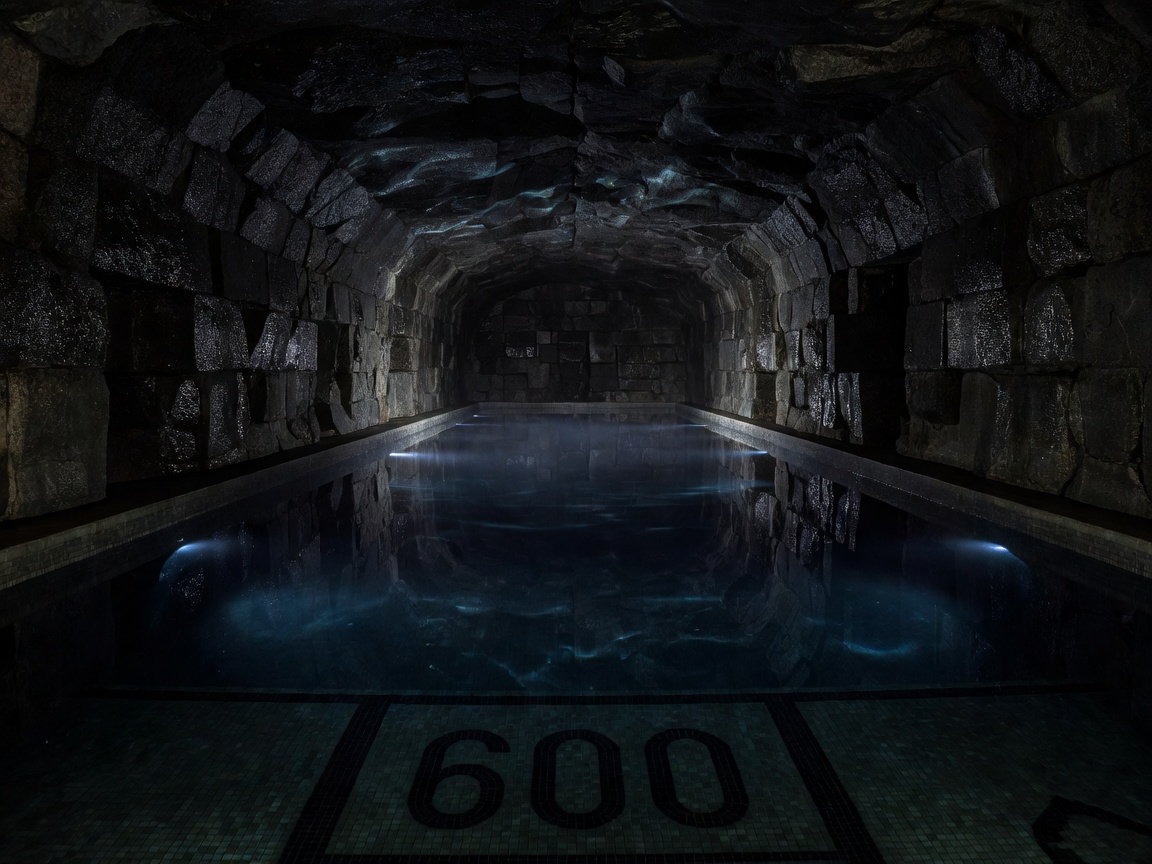
Subterranean 12-meter indoor swimming pool with atmospheric dark stone Sanctuary & Leisure
03 Holistic Hydrotherapy

The Subterranean Spa & Rooftop Pool

A 1,000-square-meter holistic wellness refuge hidden beneath the city bustle, complemented by an open-air plunge pool perched high above the Eixample district.
1,000 m² Sanctuary 12m Lap Pool Floor 9 Solarium
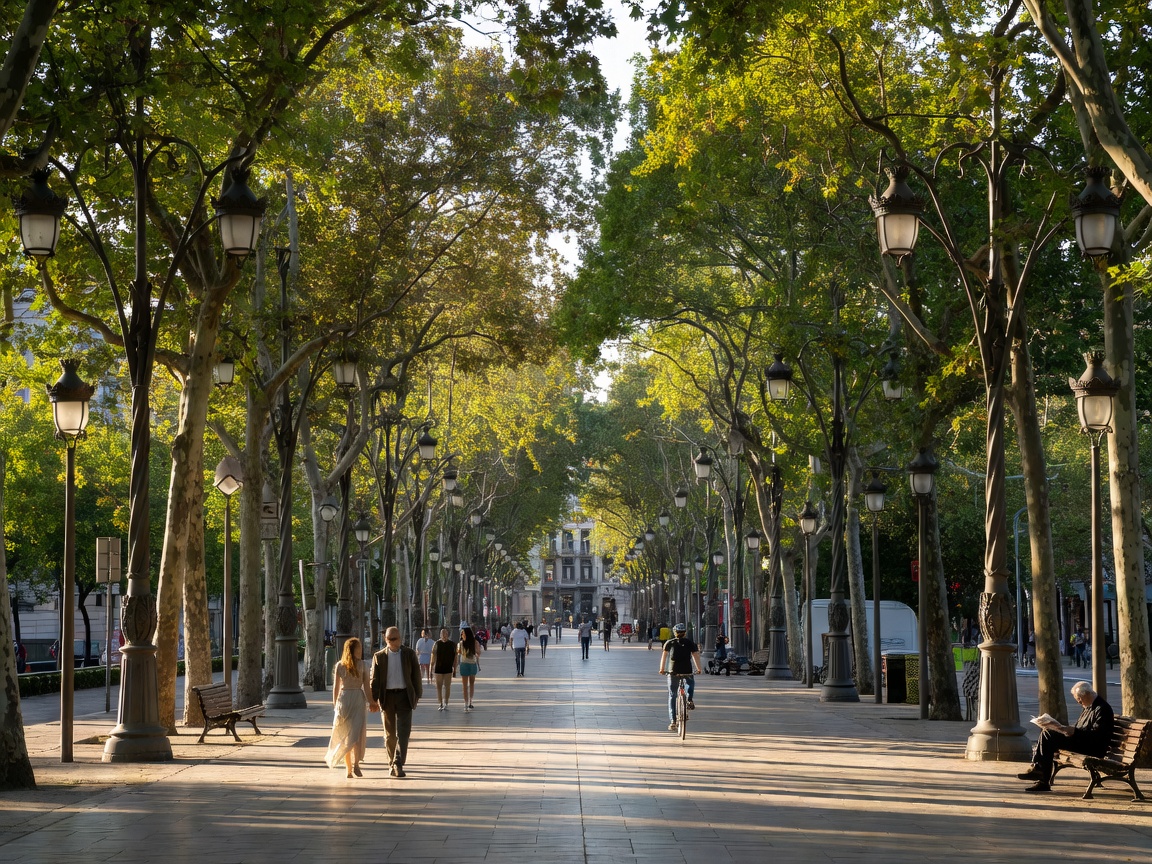
Passeig de Gracia tree-lined promenade with modernista lampposts Urban Coordinate
04 Neighborhood Stays

Passeig de Gràcia: The Golden Mile

Positioned in Barcelona's preeminent shopping and architectural boulevard, with luxury boutiques, historical cafés, and pedestrian plazas right outside the door.
42m Boulevard Falqués Lampposts Metro L2, L3, L4
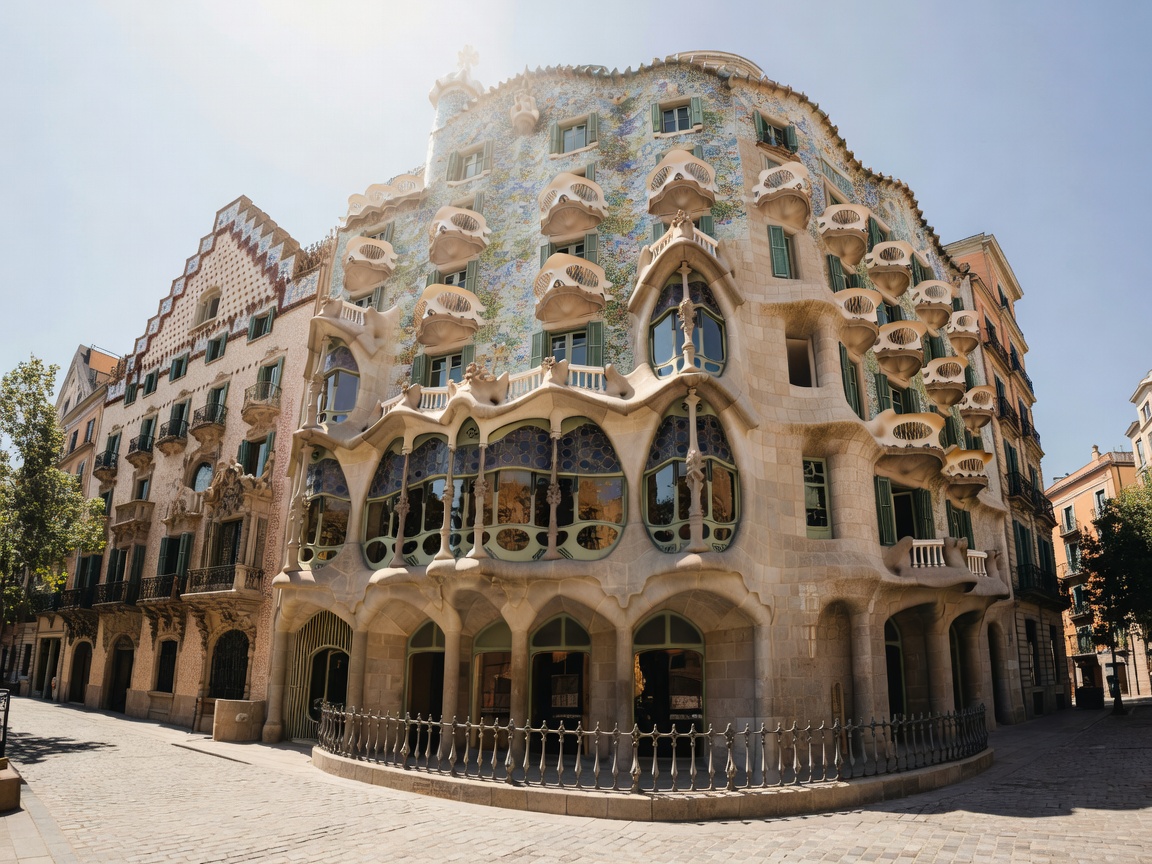
Casa Batllo sculpted balconies under bright Mediterranean daylight Architectural Context
05 Catalan Modernisme

Modernista Landmarks & Urban Design

A short walk connects guests to Casa Batlló, Casa Milà (La Pedrera), and the historic grid plan conceived by Ildefons Cerdà in the mid-19th century.

150m to Casa Batlló Illa de la Discòrdia UNESCO Heritage
Historical Conversion

From Mid-Century Bank to High-Design Landmark

The address at Passeig de Gràcia 38-40 was originally designed as a mid-twentieth-century headquarters for the Banco Hispano Americano. When Mandarin Oriental undertook the transformation, the architectural team chose to preserve the classical balance of the exterior while gutting the interior core to introduce a suspended entrance bridge, dramatic atrium light shafts, and sculptural walkways.

Renowned Spanish-born designer Patricia Urquiola orchestrated the interiors, incorporating Mediterranean textures, Catalan ceramic traditions, and subtle Asian ornamental motifs. The result is a tactile harmony between raw concrete structural elements, warm timber floors, intricate brass latticework, and soft celadon velvet furnishings.

Unlike conventional luxury hotels that close off from the streetscape, the building welcomes guests through a suspended footbridge sloping gently over the lower lightwell into the heart of Blanc restaurant—establishing a sense of arrival unlike any other in southern Europe.